πŸ“ Office # 503 Plaza 35, Orchard Road Giga City sector A, DHA Phase 2, Islamabad
πŸ“ž (+92) 333 8543004 πŸ“ž (+92) 331 0000424

Bespoke Architectural Design

Premium spatial design, exterior elevations, 3D renderings, and master floor plans engineered to conform to DHA & Bahria bylaws.

Architectural Design

Excellence in Architectural Design

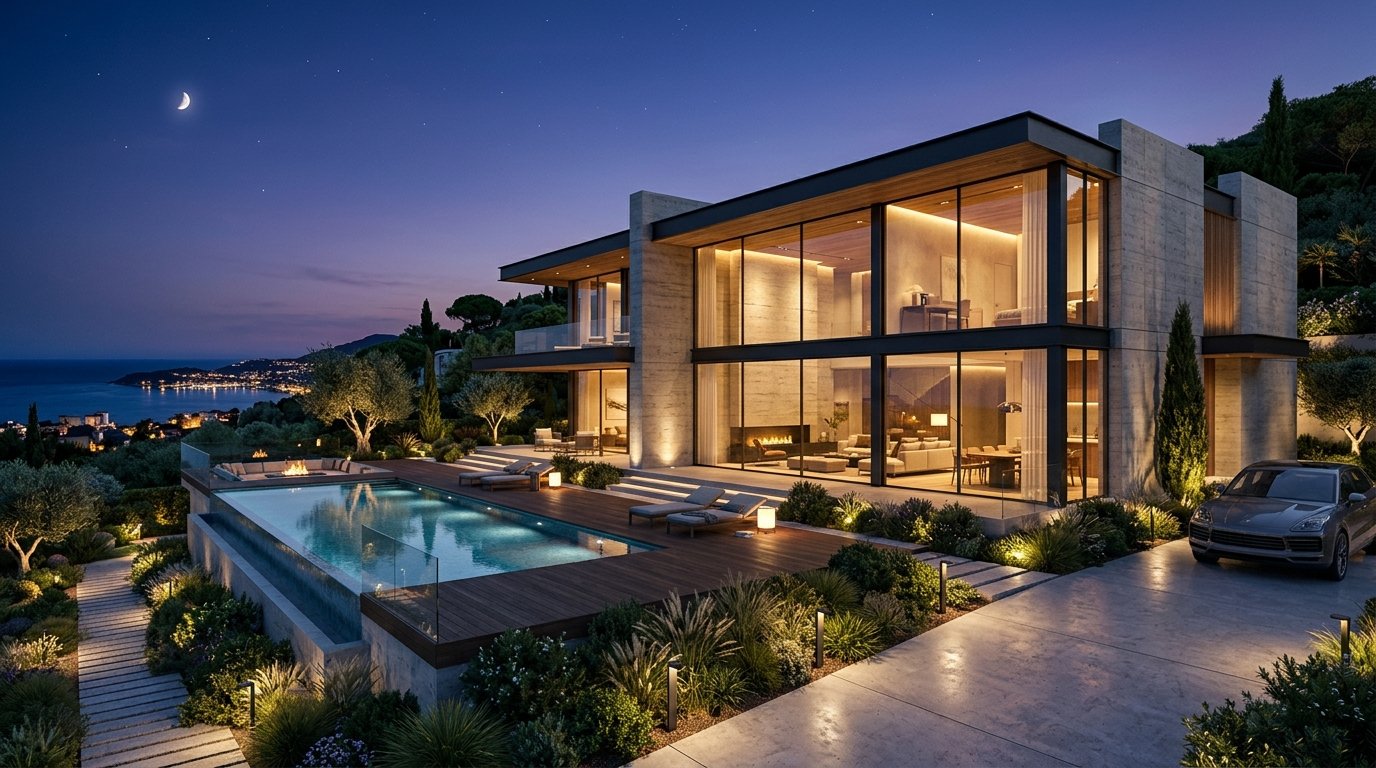
At Aamir Builders, architectural design is more than just drawing plans; it’s about crafting a vision that perfectly balances aesthetics with absolute structural practicality. Our design team creates high-end residential villas and commercial facades tailored to the unique landscape of Islamabad.

We specialize in navigating the stringent bylaws of premium sectors like DHA Phase 2 and Bahria Town. Our 3D modeling and photorealistic rendering services give you a perfect preview of your property before a single brick is laid down.

  • βœ“ Custom Floor Plans
  • βœ“ Photorealistic 3D Exterior Elevations
  • βœ“ DHA/Bahria Masterplan Approvals
  • βœ“ Spatial Optimization
Request a Quote →
The Aamir Builders Difference

Why Choose Us for Architectural Design?

✦

Premium Quality Standards

We source only the finest materials, ensuring every inch of your project meets international luxury standards and outlasts generations.

β—†

Transparent Execution

No hidden costs, no delays. We provide full transparency on structural designs, material costing, and strict construction timelines.

✧

DHA & Bahria Expertise

With deep expertise in Islamabad's premium sectors, we navigate complex bylaws smoothly to ensure 100% NOC clearances.